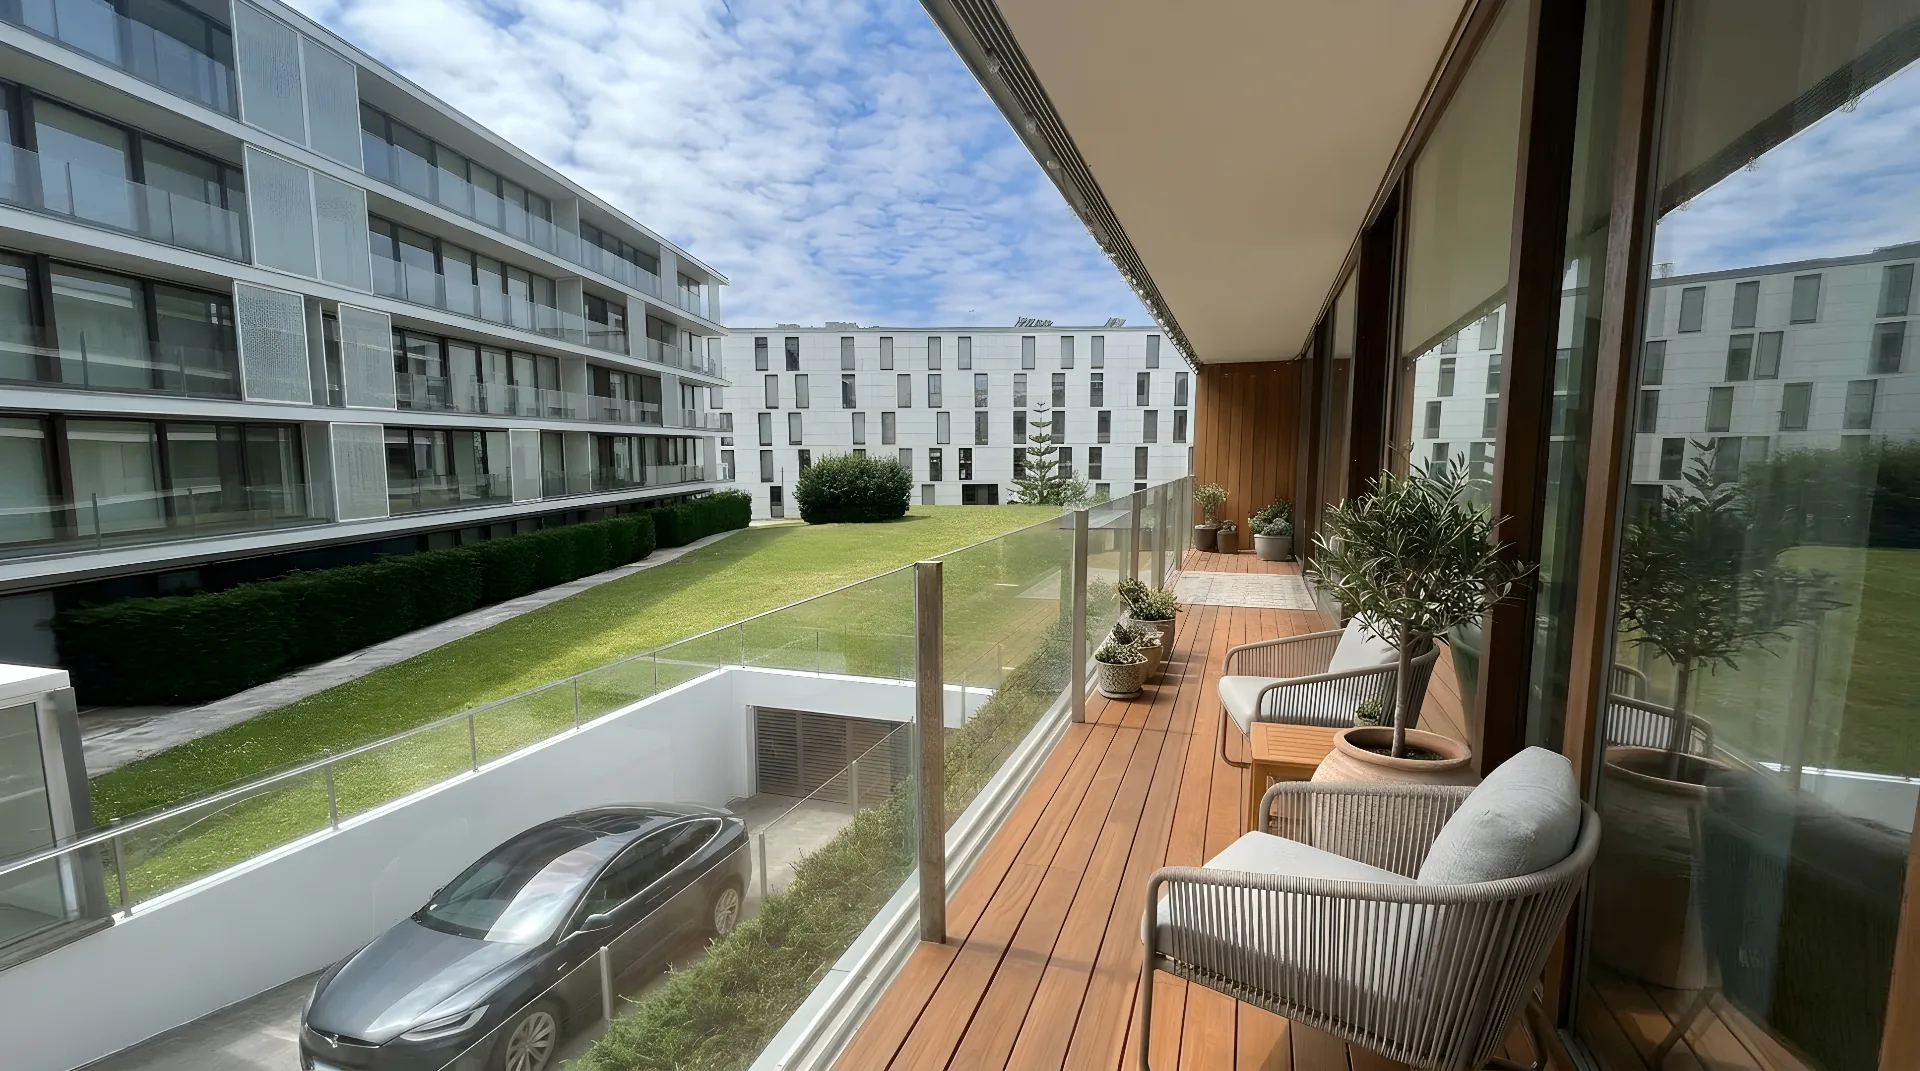

Apartments in Porto: invest with the confidence of an established address.
T2 to T4 apartments (2 to 4-bedroom) in a gated development with 4,800 m² of private gardens, in the heart of Boavista.
A family-oriented gated development, in one of Porto's most reserved addresses.
O Guerra Junqueiro Residence is a building completed in 2010 arranged across three residential blocks set around 4,800 m² of private gardens, within a unique urban setting in Boavista. A project designed for those who value generous space, privacy and centrality.
The apartment interiors and the common areas are being fully renovated. The renovation of each unit is carried out after the CPCV (the Portuguese promissory purchase and sale agreement) is signed, and is included in the price.
The contemporary, restrained architecture favours a strong relationship with the outdoors through Alucobond façades, generous balconies and ample glazing. Each unit was designed to meet demanding standards of comfort, functionality and durability.
Compared with competing developments in the area, it stands out for its generous unit sizes, its landscaped surroundings and its multi-purpose sports court — attributes that reinforce its upper-mid-market positioning.
The renovation is included in the price.
Guerra Junqueiro Residence is not new construction. It is a building completed in 2010, with an original specification well above market standard — a solid marble façade, solid timber window frames, Garapa hardwood floors, JUNG electrical fittings, ROCA sanitaryware and SMEG kitchens — now undergoing a full renovation of both the apartment interiors and the common areas. In short: floor areas and build quality that are no longer produced today, with interiors delivered as new.
The renovation of your apartment is carried out after the CPCV (the Portuguese promissory purchase and sale agreement) is signed, and it is included in the price. There is no building work to manage, no quotes to obtain and no extra costs on top of the price of the unit — you receive the keys with everything completed, in accordance with the contractual annex covering the renovation works and finishes.
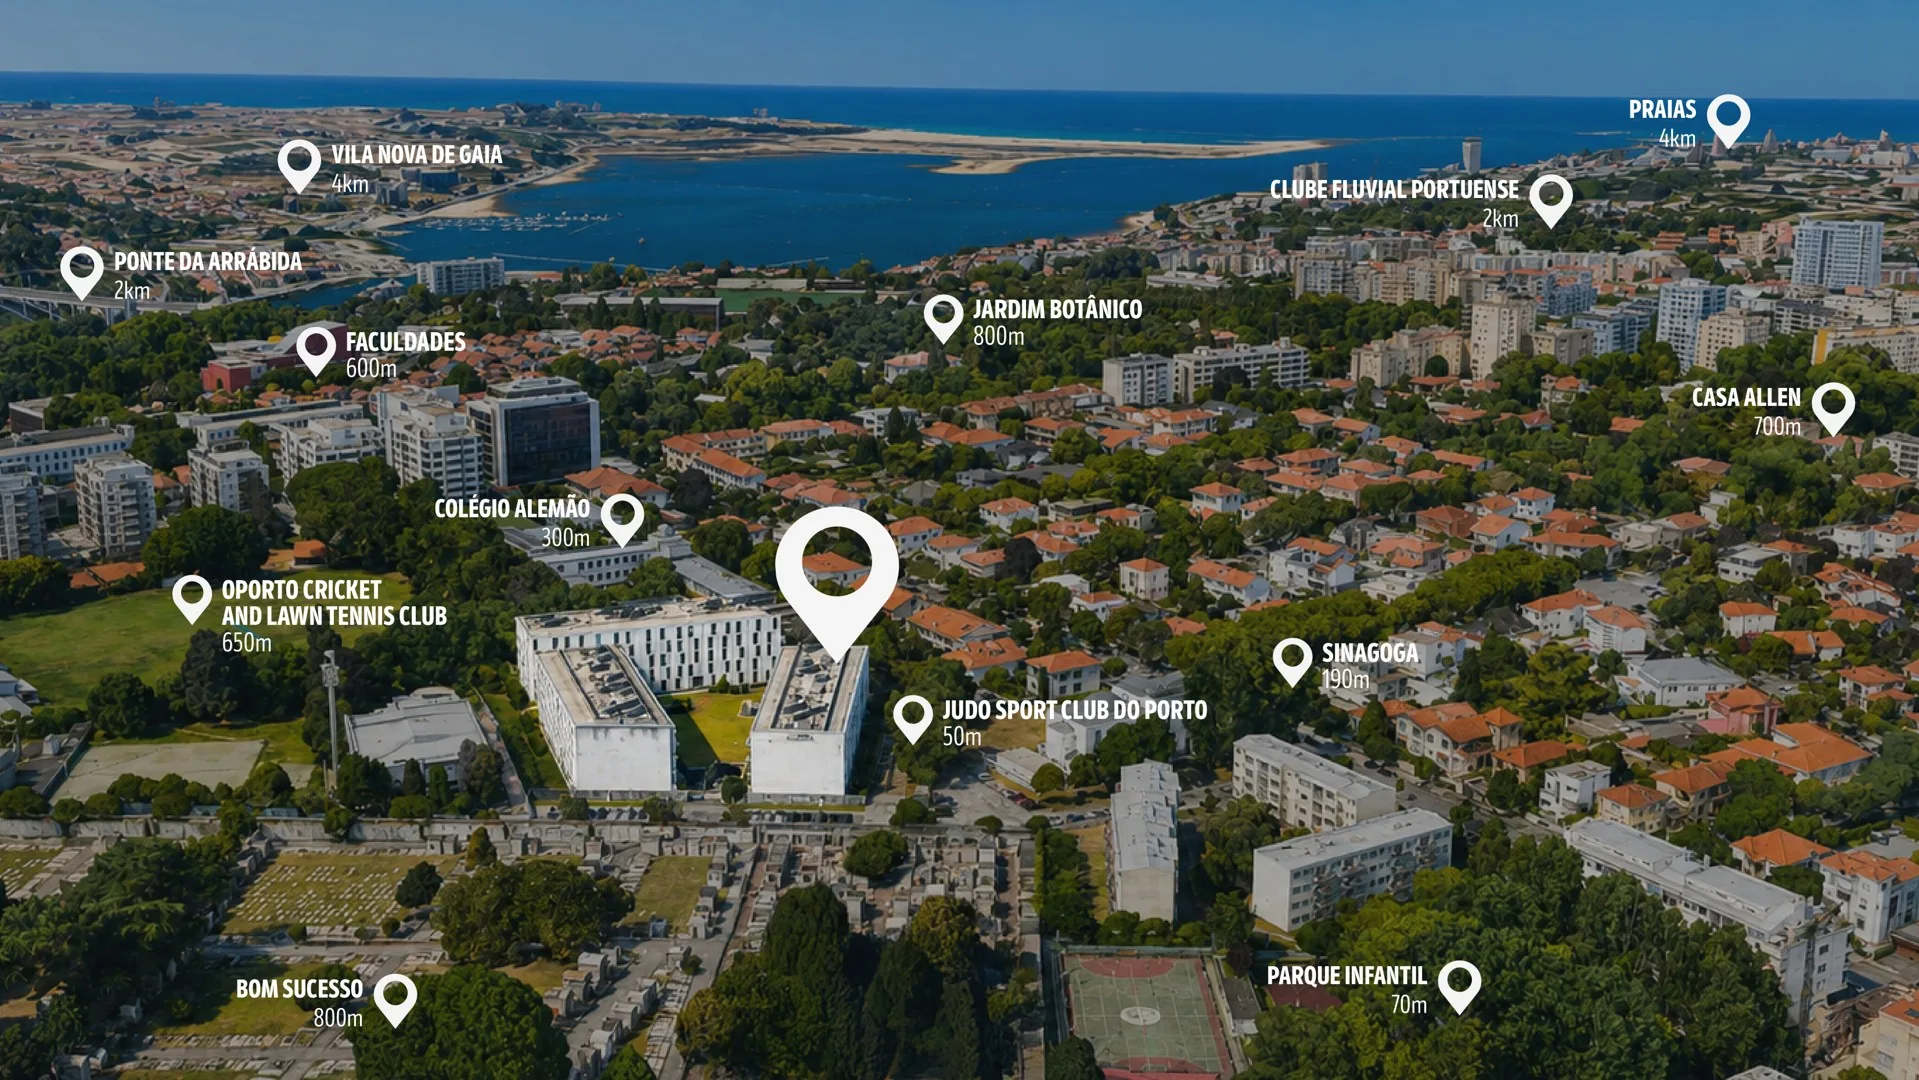
The address the market never devalues.
Rua João Martins Branco, 120 — just off Rua de Guerra Junqueiro. One of Porto's most established and sought-after residential areas, with a structural shortage of new supply and sustained demand from both Portuguese and international buyers.
Built to last. Specified to appreciate in value.
Solid construction
A robust structure with an Alucobond exterior cladding, ensuring durability and resistance over time.
Energy efficiency
Collective solar panels for domestic hot water, an individual water heater and a heat recovery unit in each unit.
Materials and finishes
Carefully specified upper-mid-market finishes, focused on acoustic and thermal comfort and everyday functionality.
Green surroundings
Around 4,800 m² of private gardens and an integrated multi-purpose sports court in a reserved, family-friendly setting.
Energy rating
Generously sized layouts, from T2 to T4 (2 to 4-bedroom).
45 units spread across three blocks. All with a garage space, a storage room and — in most cases — private balconies. Generous areas, rare in Porto's current supply.
A competitive positioning against the €/m² seen in comparable developments in Boavista, with strong appeal for long-term rental and mid-term resale upside.
Prices and availability updated September 9, 2026
45 units available. Prices from €573,000.
Complete list of units at the Guerra Junqueiro Residence development. Filter by layout and block to find the ideal unit.
| Unit | Block | Layout | Floor | Private Area | Balcony | Usable Area | Bath. | Garage | Storage | Garden | Price | Floor plan |
|---|---|---|---|---|---|---|---|---|---|---|---|---|
| Z | A | T4 (4-bedroom) | R/C DTO | 198 m² | — | 168 m² | 4 | 4 | 5 m² | 40 | 931 500 € | |
| AA + I | A | T2+1 (2-bedroom plus study) | R/C ESQ | 166 m² | — | 141 m² | 3 | 2 | 5 m² | — | 765 000 € | |
| AB | A | T4 | 1º DTO | 207 m² | 20 | 193 m² | 4 | 3 | 5 m² | — | 963 250 € | |
| AC | A | T3 (3-bedroom) | 1º ESQ | 199 m² | 20 | 186 m² | 4 | 2 | 5 m² | — | 926 000 € | |
| AD | A | T4 | 2º DTO | 207 m² | 20 | 193 m² | 4 | 3 | 5 m² | — | 973 000 € | |
| AE | A | T3 | 2º ESQ | 199 m² | 20 | 186 m² | 4 | 2 | 5 m² | — | 936 000 € | |
| AF | A | T4 | 3º DTO | 207 m² | 20 | 193 m² | 4 | 3 | 5 m² | — | 982 500 € | |
| AG | A | T3 | 3º ESQ | 199 m² | 20 | 186 m² | 4 | 2 | 5 m² | — | 945 250 € | |
| AH | A | T4 | 4º DTO | 207 m² | 20 | 193 m² | 4 | 3 | 5 m² | — | 992 000 € | |
| AI | A | T3 | 4º ESQ | 199 m² | 20 | 186 m² | 4 | 2 | 5 m² | — | 955 000 € | |
| AK | A | T3 | R/C ESQ | 171 m² | — | 145 m² | 3 | 2 | 5 m² | 34 | 869 100 € | |
| AL | A | T4 | 1º DTO | 236 m² | 26 | 223 m² | 4 | 3 | 5 m² | — | 1 130 500 € | |
| AM | A | T3 | 1º ESQ | 171 m² | 17 | 160 m² | 3 | 2 | 5 m² | — | 878 600 € | |
| AN | A | T4 | 2º DTO | 236 m² | 26 | 223 m² | 4 | 3 | 5 m² | — | 1 140 000 € | |
| AO | A | T3 | 2º ESQ | 171 m² | 17 | 160 m² | 3 | 2 | 5 m² | — | 888 100 € | |
| AP | A | T4 | 3º DTO | 236 m² | 26 | 223 m² | 4 | 4 | 5 m² | — | 1 160 000 € | |
| AQ | A | T3 | 3º ESQ | 171 m² | 17 | 160 m² | 3 | 2 | 5 m² | — | 897 600 € | |
| AR | A | T4 | 4º DTO | 236 m² | 26 | 223 m² | 4 | 4 | 5 m² | — | 1 178 000 € | |
| AS | A | T3 | 4º ESQ | 171 m² | 17 | 160 m² | 3 | 3 | 5 m² | — | 926 000 € | |
| AT | B | T3 | R/C DTO | 171 m² | 17 | 160 m² | 3 | 2 | 5 m² | — | 893 500 € | |
| AV | B | T3 | 1º DTO | 171 m² | 17 | 160 m² | 3 | 2 | 5 m² | — | 943 500 € | |
| BD | B | T4 | 4º ESQ | 237 m² | 26 | 223 m² | 4 | 4 | 5 m² | — | 1 408 000 € | |
| BE | B | T4 | R/C DTO | 239 m² | 20 | 220 m² | 5 | 3 | 5 m² | — | 1 249 000 € | |
| BG | B | T3 | 1º DTO | 219 m² | 20 | 203 m² | 3 | 3 | 5 m² | — | 1 173 000 € | |
| BI | B | T4 | 2º DTO | 239 m² | 20 | 220 m² | 5 | 3 | 5 m² | — | 1 268 000 € | |
| BK | B | T3 | 3º DTO | 219 m² | 20 | 203 m² | 3 | 3 | 5 m² | — | 1 183 000 € | |
| BM | B | T3 | 4º DTO | 219 m² | 20 | 203 m² | 3 | 2 | 5 m² | — | 1 183 000 € | |
| BO | C | T4 | R/C ESQ | 198 m² | — | 170 m² | 4 | 3 | 5 m² | 40 | 912 000 € | |
| BP | C | T2 (2-bedroom) | R/C DTO | 129 m² | — | 108 m² | 3 | 1 | 5 m² | — | 582 000 € | |
| BQ | C | T4 | 1º ESQ | 204 m² | 23 | 196 m² | 4 | 3 | 5 m² | — | 950 000 € | |
| BR | C | T2 | 1º DTO | 139 m² | 14 | 128 m² | 3 | 1 | 5 m² | — | 670 000 € | |
| BS | C | T4 | 2º ESQ | 204 m² | 23 | 196 m² | 4 | 3 | 5 m² | — | 960 000 € | |
| BT | C | T2 | 2º DTO | 139 m² | 14 | 128 m² | 3 | 2 | 5 m² | — | 700 000 € | |
| BU | C | T4 | 3º ESQ | 204 m² | 23 | 196 m² | 5 | 3 | 5 m² | — | 970 000 € | |
| BV | C | T2 | 3º DTO | 139 m² | 14 | 128 m² | 3 | 2 | 5 m² | — | 707 750 € | |
| BX | C | T3 | R/C ESQ | 171 m² | — | 145 m² | 3 | 2 | 5 m² | 34 | 810 250 € | |
| BY | C | T3 | R/C DTO | 154 m² | — | 131 m² | 3 | 2 | 5 m² | 34 | 695 000 € | |
| BZ | C | T3 | 1º ESQ | 171 m² | 17 | 160 m² | 3 | 2 | 5 m² | — | 822 000 € | |
| CA | C | T3 | 1º DTO | 171 m² | 17 | 160 m² | 3 | 2 | 5 m² | — | 822 000 € | |
| CB | C | T3 | 2º DTO | 171 m² | 17 | 160 m² | 3 | 2 | 5 m² | — | 830 500 € | |
| CC | C | T3 | 2º ESQ | 171 m² | 17 | 160 m² | 3 | 2 | 5 m² | — | 830 500 € | |
| CG | C | T2 | R/C DTO | 127 m² | — | 110 m² | 3 | 1 | 5 m² | 28 | 573 000 € | |
| CH | C | T4 | 1º ESQ | 210 m² | 20 | 193 m² | 4 | 4 | 5 m² | — | 1 026 000 € | |
| CI | C | T2 | 1º DTO | 135 m² | 15 | 130 m² | 3 | 2 | 5 m² | — | 670 000 € | |
| CK | C | T2 | 2º DTO | 135 m² | 15 | 130 m² | 3 | 2 | 5 m² | — | 680 000 € |
Prices and floor plans are indicative and subject to confirmation.
REQUEST DETAILED INFORMATIONExplore the building floor by floor.
Select a floor and click on a unit to see its layout, areas, price and floor plan. Colours show the up-to-date sales status.
Click on a unit in the layout to see the full details.
Sales terms.
Deposit — 10%
Payment of 10% of the purchase price as a reservation deposit, on signing the CPCV (the Portuguese promissory purchase and sale agreement).
Renovation — included
Renovation of the unit's interior begins after the CPCV is signed and is carried out before handover, at no additional cost. The scope is set out in the contractual annex covering the refurbishment and finishing works.
Deed — 90%
Payment of the remaining 90% of the price on the date of the final deed, before a notary, with immediate transfer of ownership.
Finishes overview.
What already exists in the building since 2010, and what is being newly carried out as part of the renovation included in the price.
Exterior
- Fachada trás-ventilada em mármore compacta branco (Marmotech)
- Caixilharias em madeira maciça com sistema GU
- Vidros duplos e térmicos
- Varandas em vidro laminado de segurança
- Pavimento exterior em deck de madeira maciça
- Painéis solares coletivos para aquecimento de águas sanitárias (por entrada)
- Revestimento de painéis exteriores em Alucobond
- Termoacumulador individual para cada apartamento
- Campo multidesportos
Interior
- Porta de segurança Dierre
- Pavimento em madeira maciça de Garapa
- Portas e rodapés lacados
- Tetos falsos
- Fibra ótica
- Tomadas, interruptores e material elétrico JUNG
- Estores blackout elétricos
- Recuperador de calor com ventilação automática
- Suite principal com closet
- Casas de banho em mármore natural
- Louças de WC e toalheiros aquecidos ROCA
- Caldeira mural de alto rendimento Chaffoteaux & Maury, com termoacumulador ligado aos painéis solares
- Radiadores de sala encastrados no soalho
- Radiadores Delonghi linha LINEAR na habitação
- Cozinha totalmente equipada com eletrodomésticos SMEG (forno, micro-ondas, placa de indução, exaustor, máquina de lavar loiça, frigorífico combinado e máquina de lavar roupa)
The interiors of a private residence.
Click on any image to view it full screen. Navigate with the keyboard arrows.
Receive the full dossier
No commitment and no phone calls. We will email you a single PDF with all the information about the development.
- — Floor plans by layout (T2 to T4)
- — Full finishes specification
- — Up-to-date price list for all 45 units
Estimate your monthly repayment.
Adjust the unit price, deposit, term and rate to get an instant estimate. Indicative figures, excluding IMT (Portuguese property transfer tax), Imposto do Selo (stamp duty), notary fees or insurance.
Speak with a consultantIndicative simulation, with no contractual value. Final terms depend on the bank valuation and the applicant's credit profile.
Frequently asked questions about buying in Porto.
Clear answers for anyone considering investing in or living in Boavista.
The development has 45 apartments, from T2 (2-bedroom) to T4 (4-bedroom), with generous areas, garage and storage.
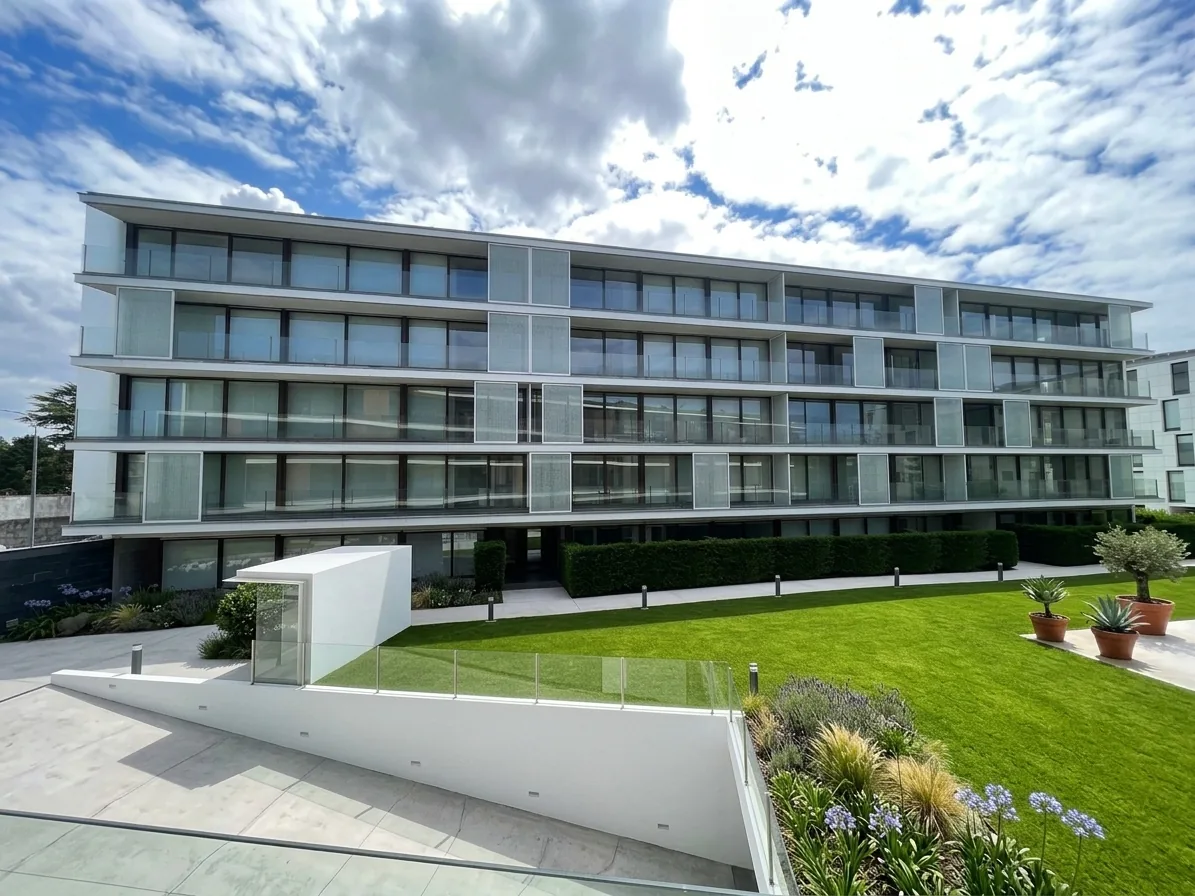
Apartments with sizes you won't find elsewhere in the city of Porto.
Developments with this profile of location and unit size are, by nature, scarce. Choose yours while you can.
SPEAK TO A CONSULTANTViewings
Book your viewing
Choose the day and time that suits you best. We will confirm by email and phone.
Loading availability…
Receive the full presentation.
A consultant will get in touch to answer all your questions and provide the full documentation.

Guides to buying in Boavista
Boavista buying guide
Prices per m², buyer profile, access routes and what to look for before buying a home in one of Porto's most established areas.
Read guideBoavista or Foz: where to buy?
An honest comparison between Porto's two prime areas in terms of price, supply, mobility and appreciation potential.
Compare areas